

Complete Front Yard Transformation in San Marcos
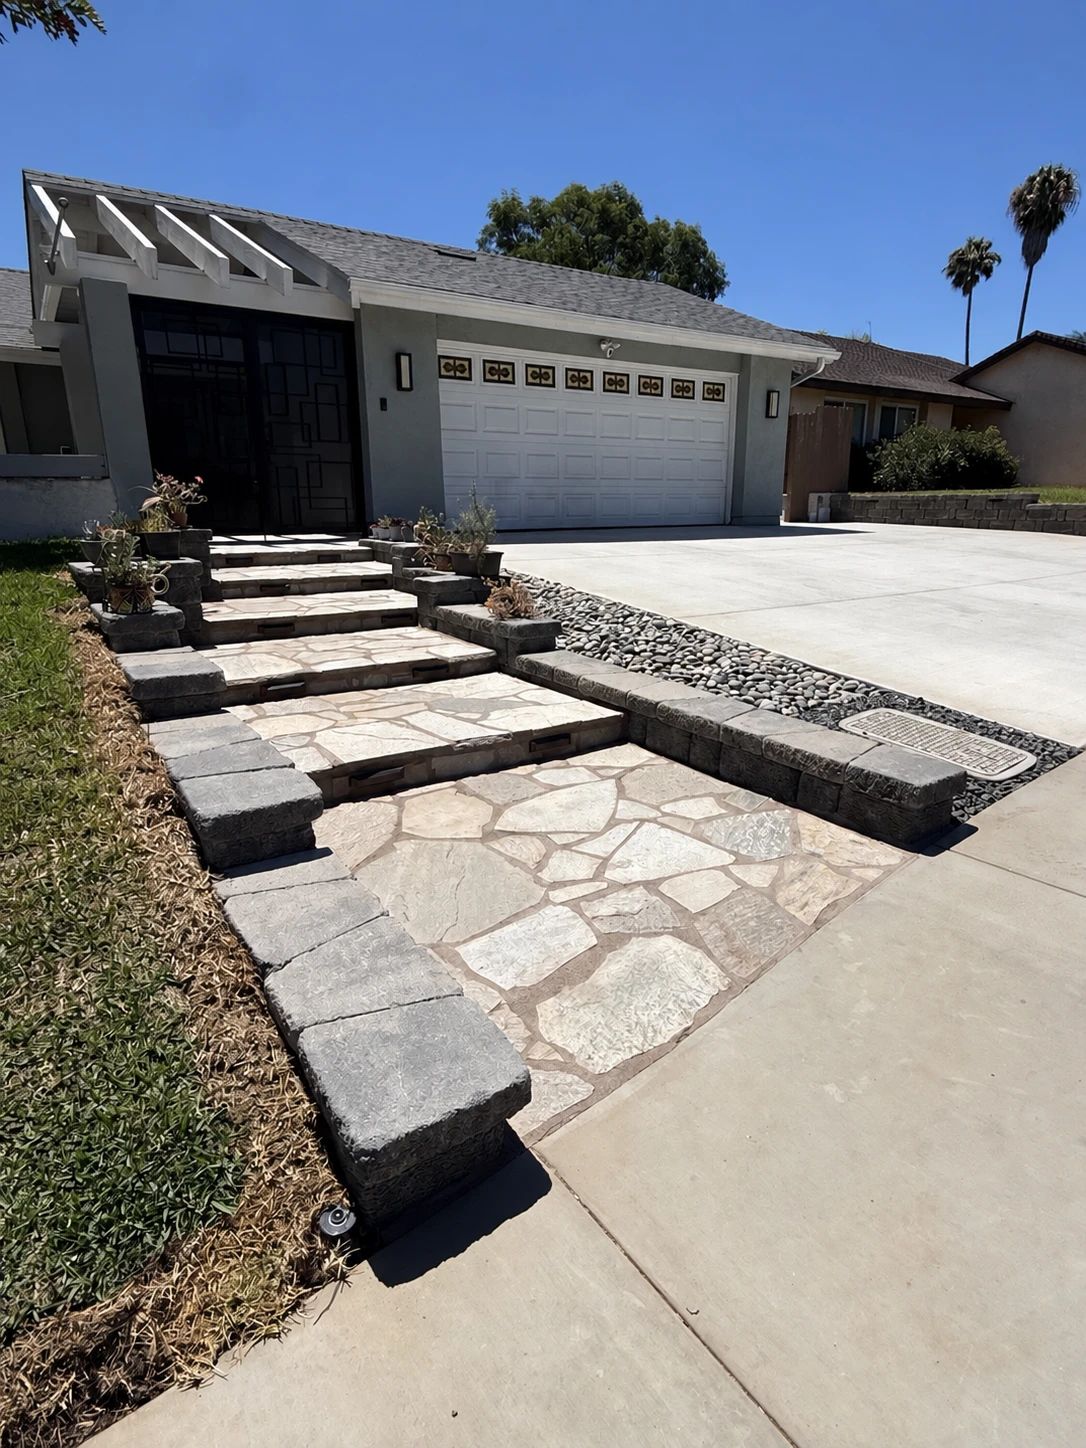
This San Marcos property was rebuilt through a coordinated front, side, and backyard hardscape project. LDC removed the existing driveway and constructed a wider reinforced concrete driveway designed to comfortably accommodate two vehicles. The project also included entry steps built from the ground up and finished with natural quartzite, a new retaining wall and cheek walls with integrated lighting, and new paver surfaces along the side and rear of the home.
Schedule a Free On-Site ConsultationProject Snapshot
Location
San Marcos, CA
Project Type
Driveway and hardscape transformation
Core Scope
Widened two-vehicle concrete driveway, quartzite steps, retaining wall and cheek walls with lighting, pavers
Planning
HOA drawings and approval coordinated before construction
HOA Planning & Approval
Before construction began, LDC worked with the HOA drawings and coordinated the approval process for the proposed exterior improvements. Addressing those requirements before mobilization helped keep the scope clear and the project organized from planning through completion.
The Challenge
The front of the property required a complete reset rather than isolated repairs. In addition to replacing the existing driveway, the new layout needed a wider parking surface so two vehicles could park comfortably. The driveway, retaining wall, cheek walls, quartzite steps, integrated lighting, and stone finishes also had to read as one unified entrance.
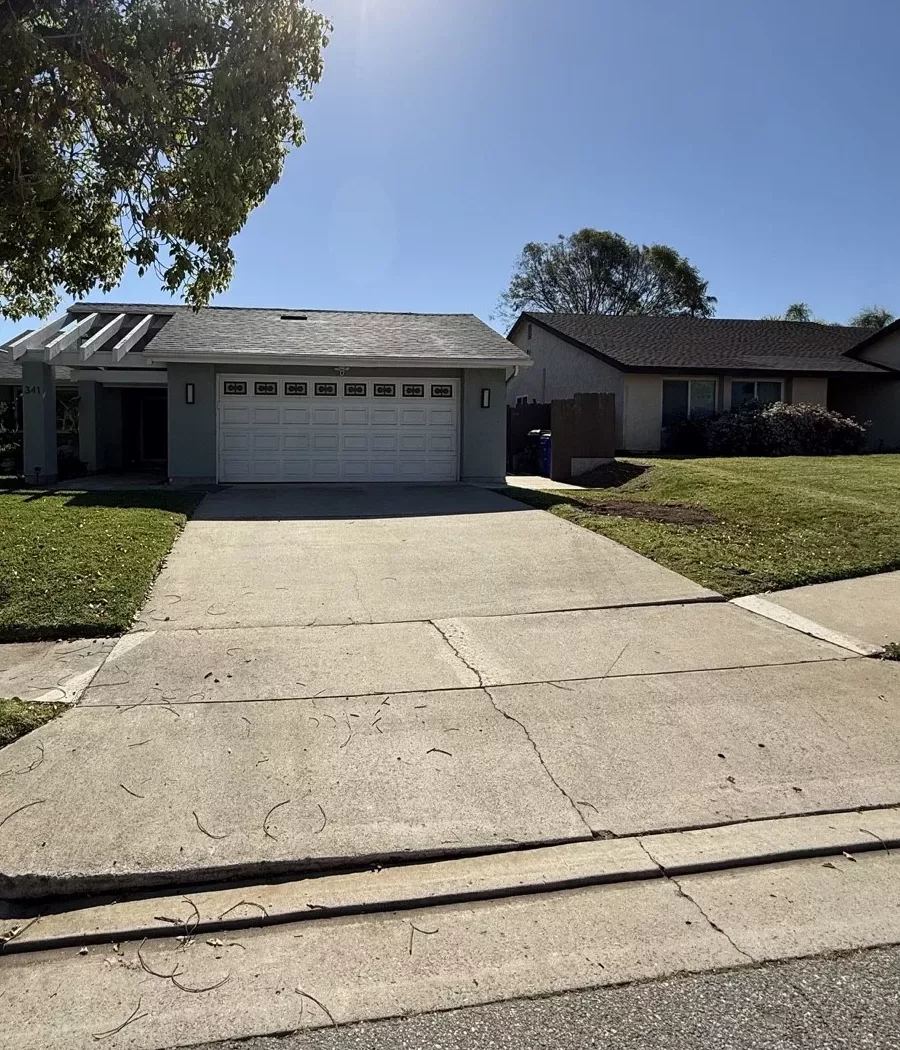
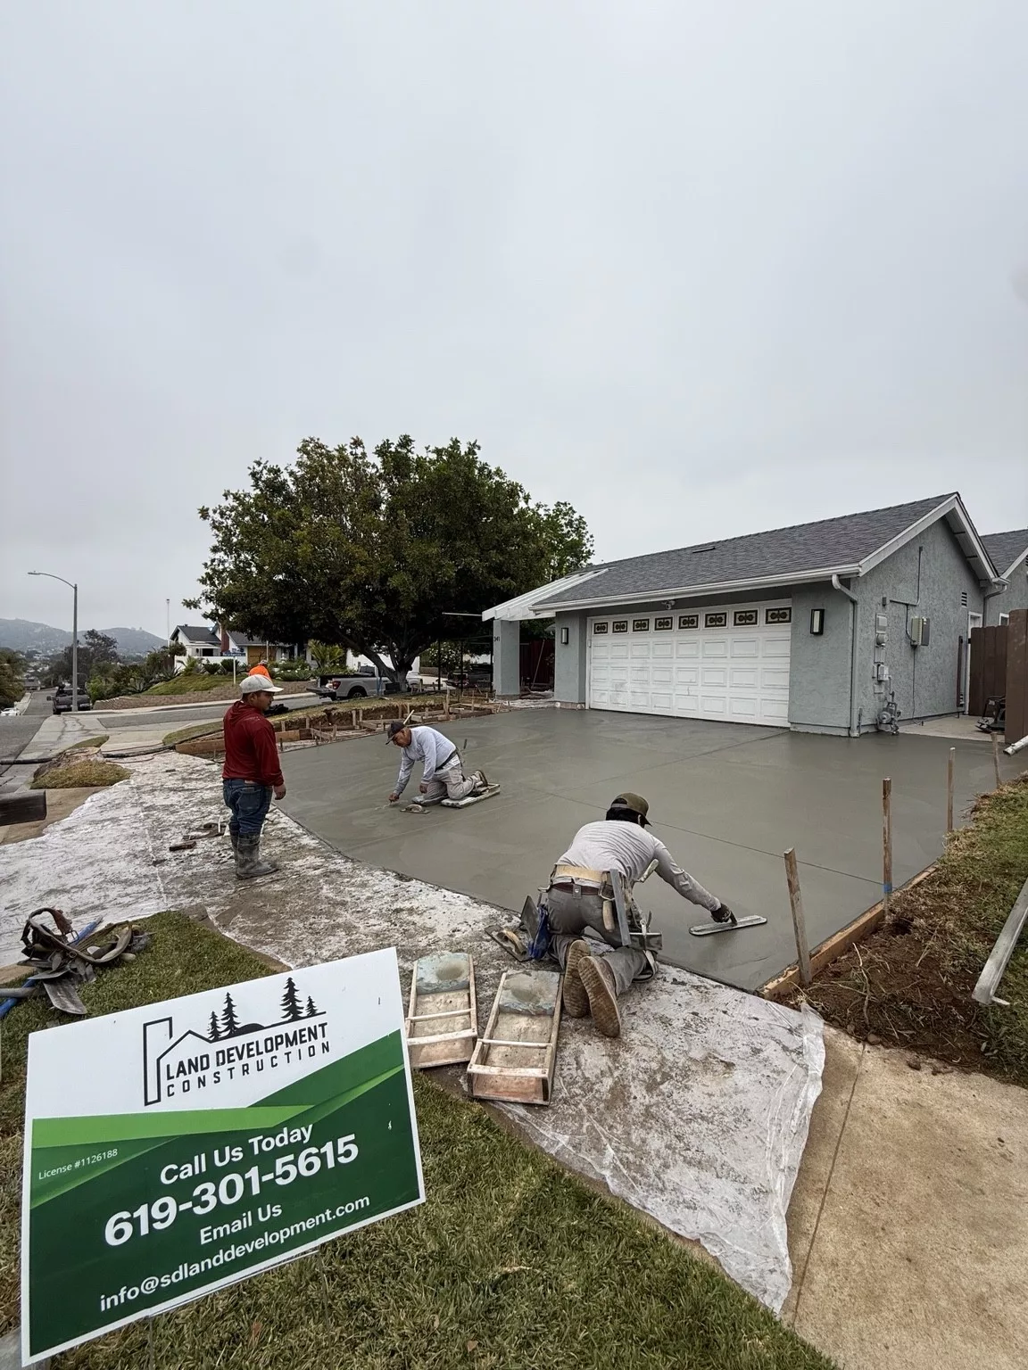
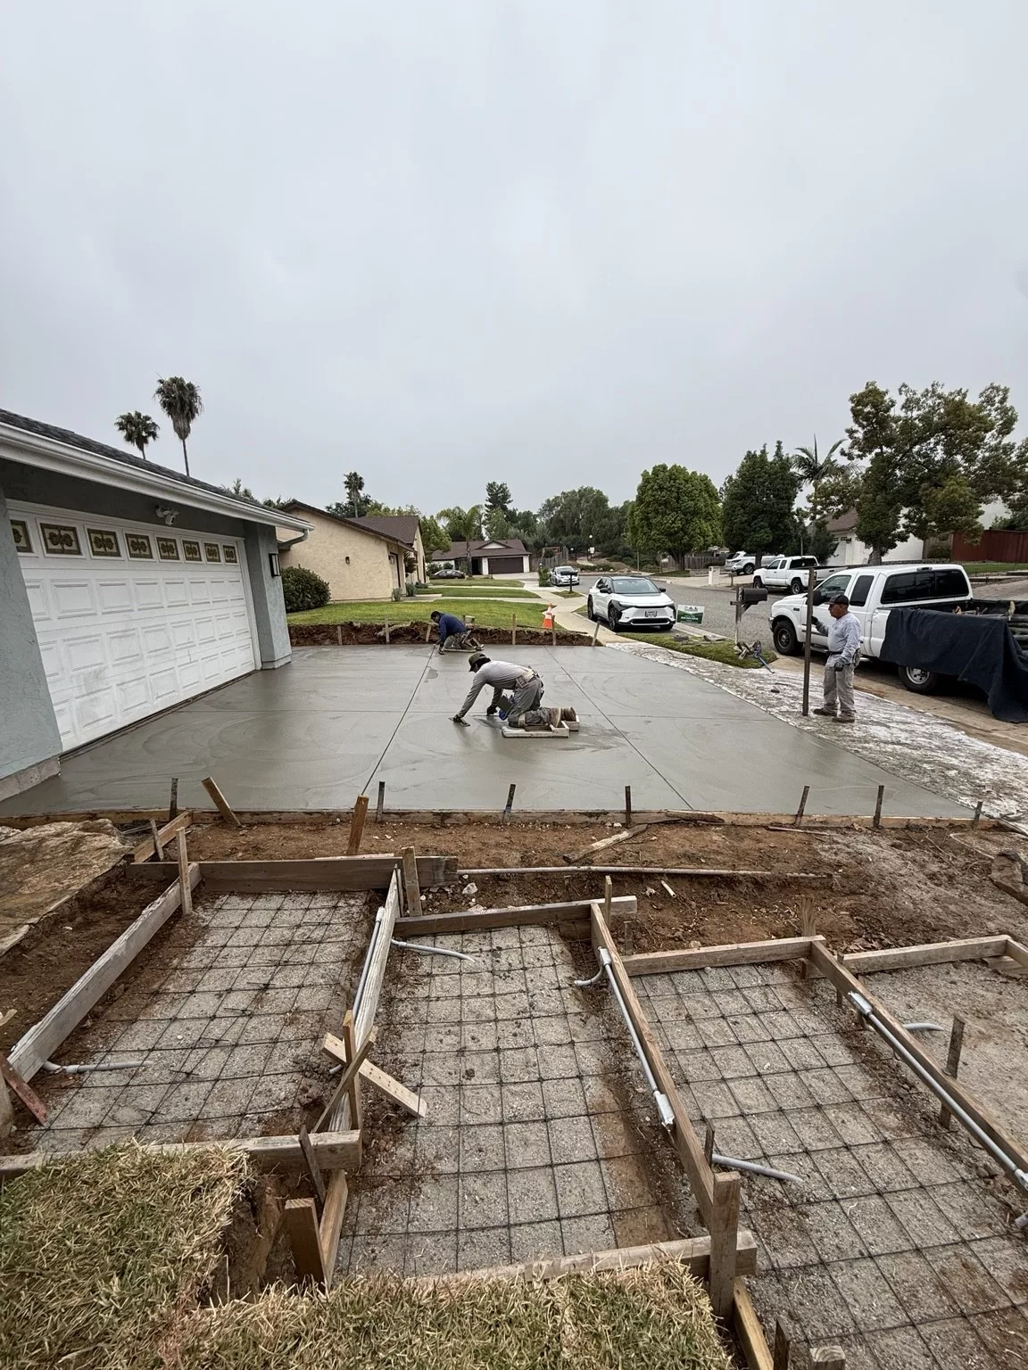
Driveway Preparation & Concrete
After demolition, the driveway footprint was expanded, graded, formed, and reinforced for the new concrete placement.
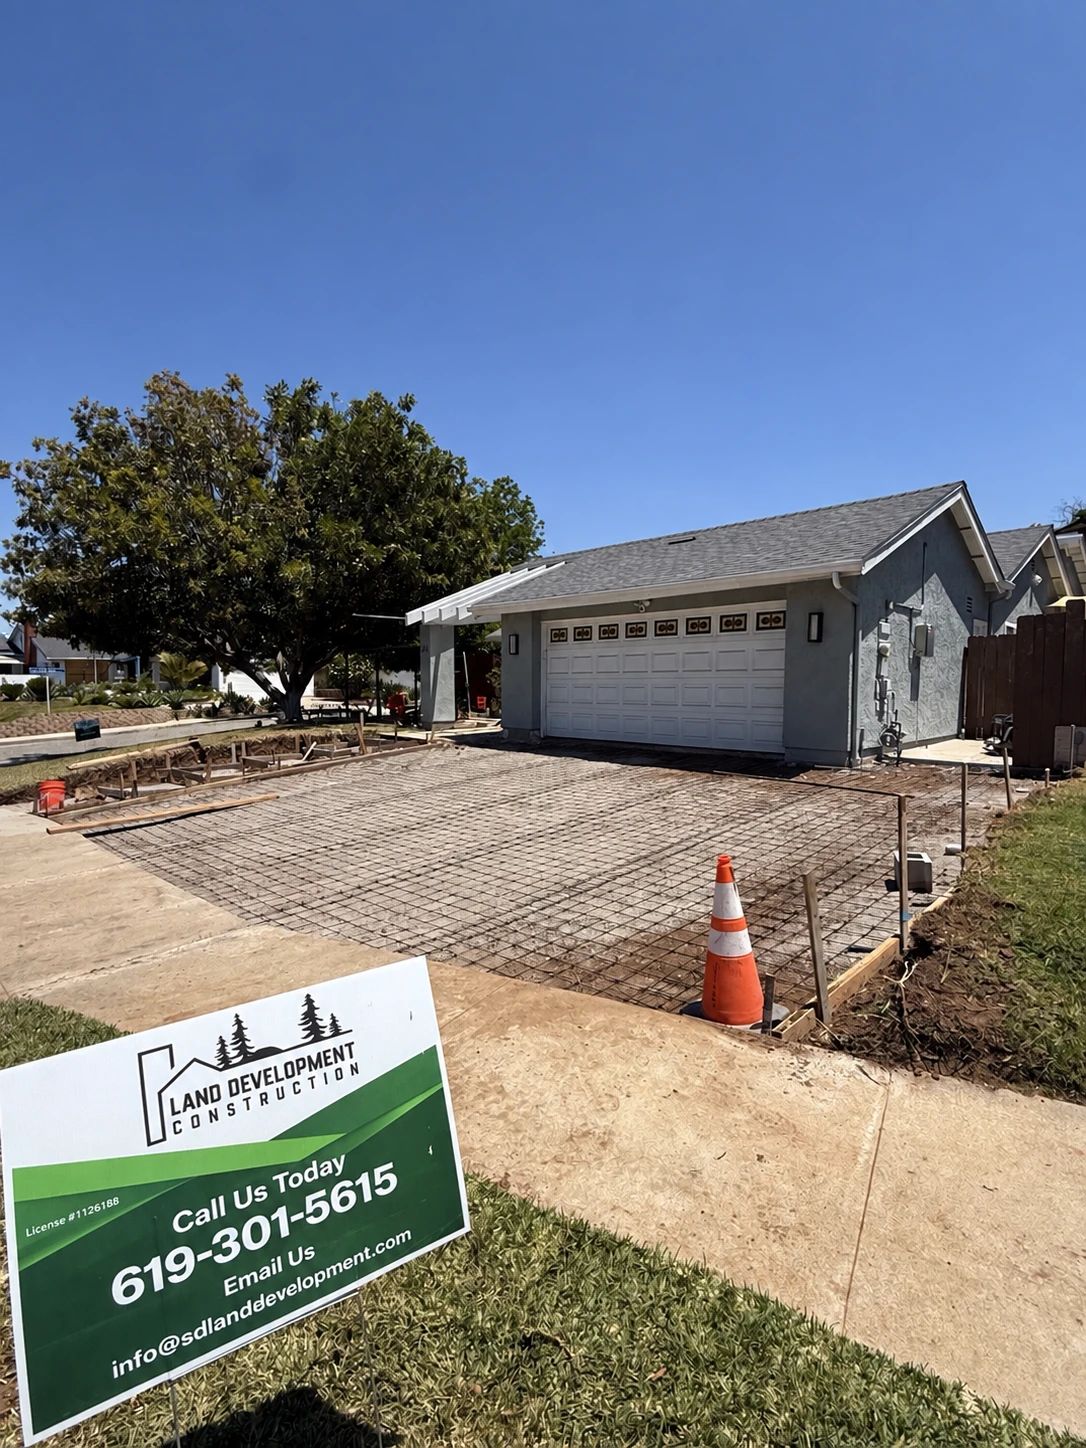
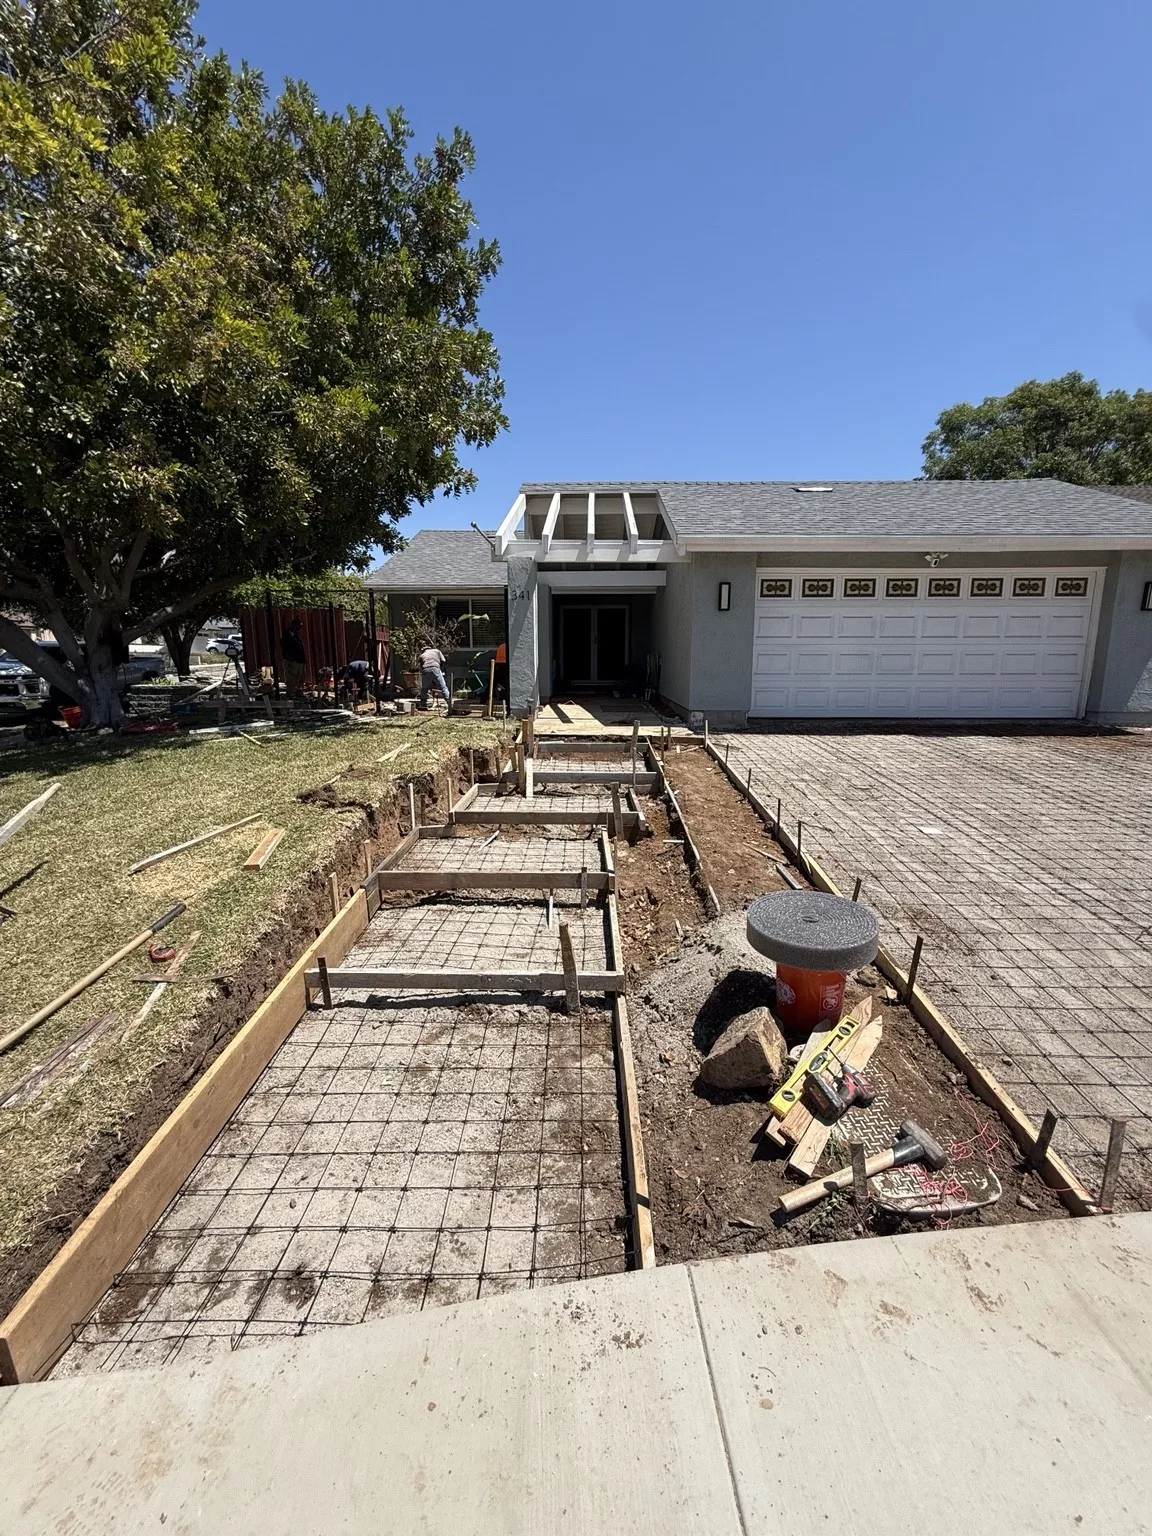
The increased width created comfortable parking for two vehicles.
Natural Quartzite Entry Steps
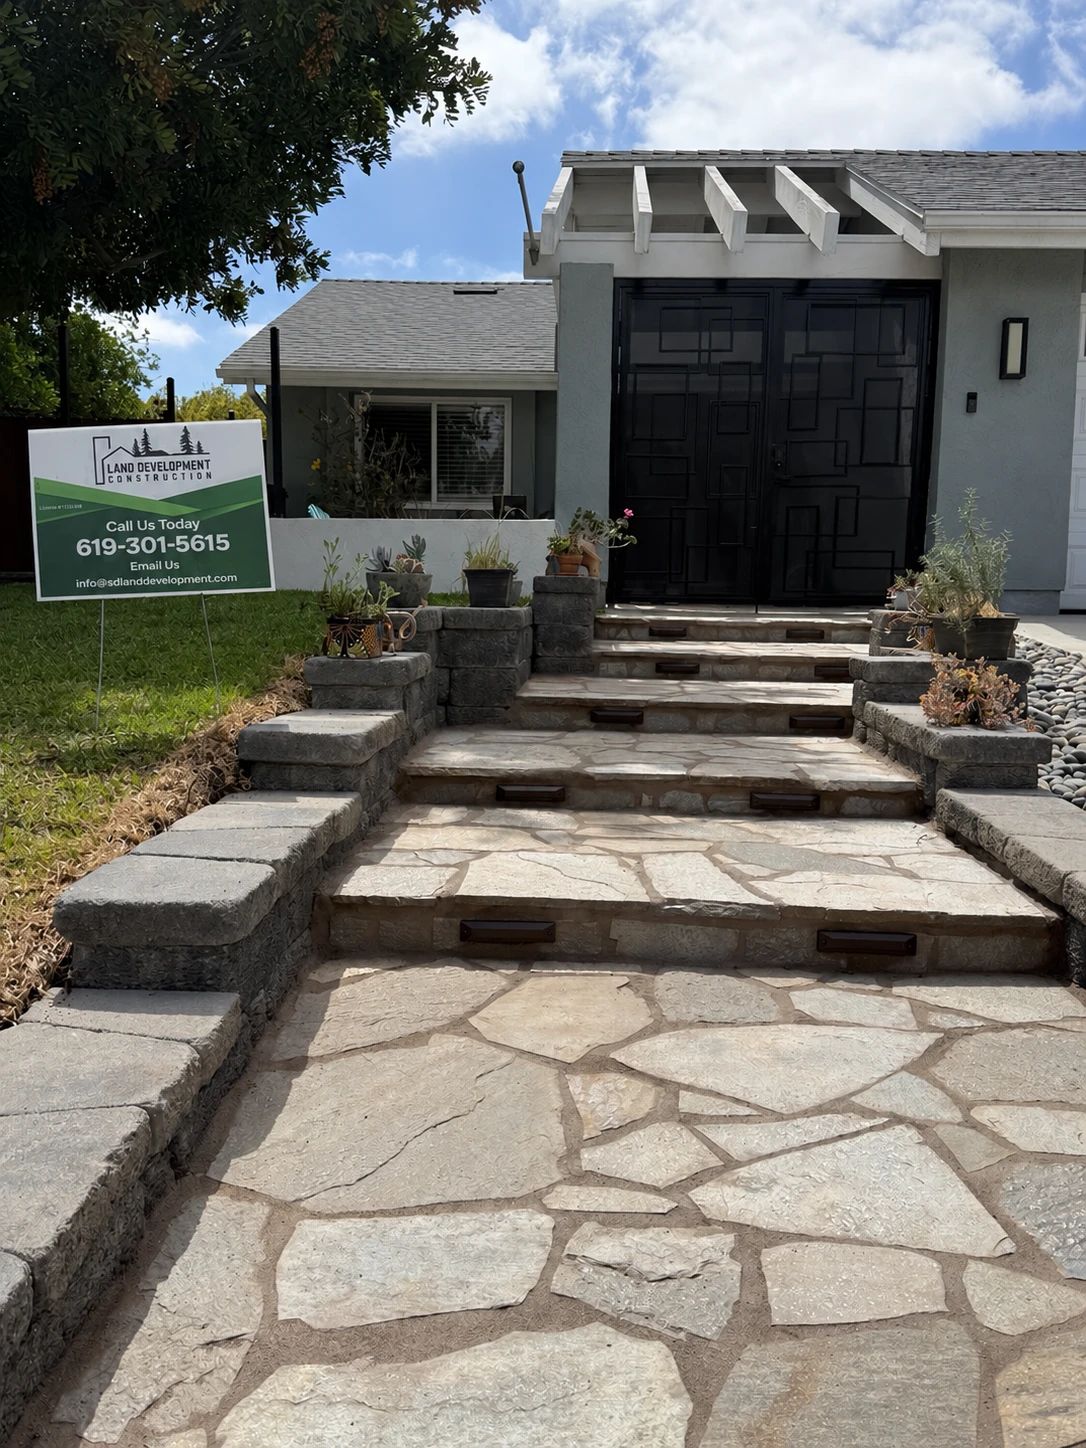
The new steps were built from the ground up and finished with natural quartzite.
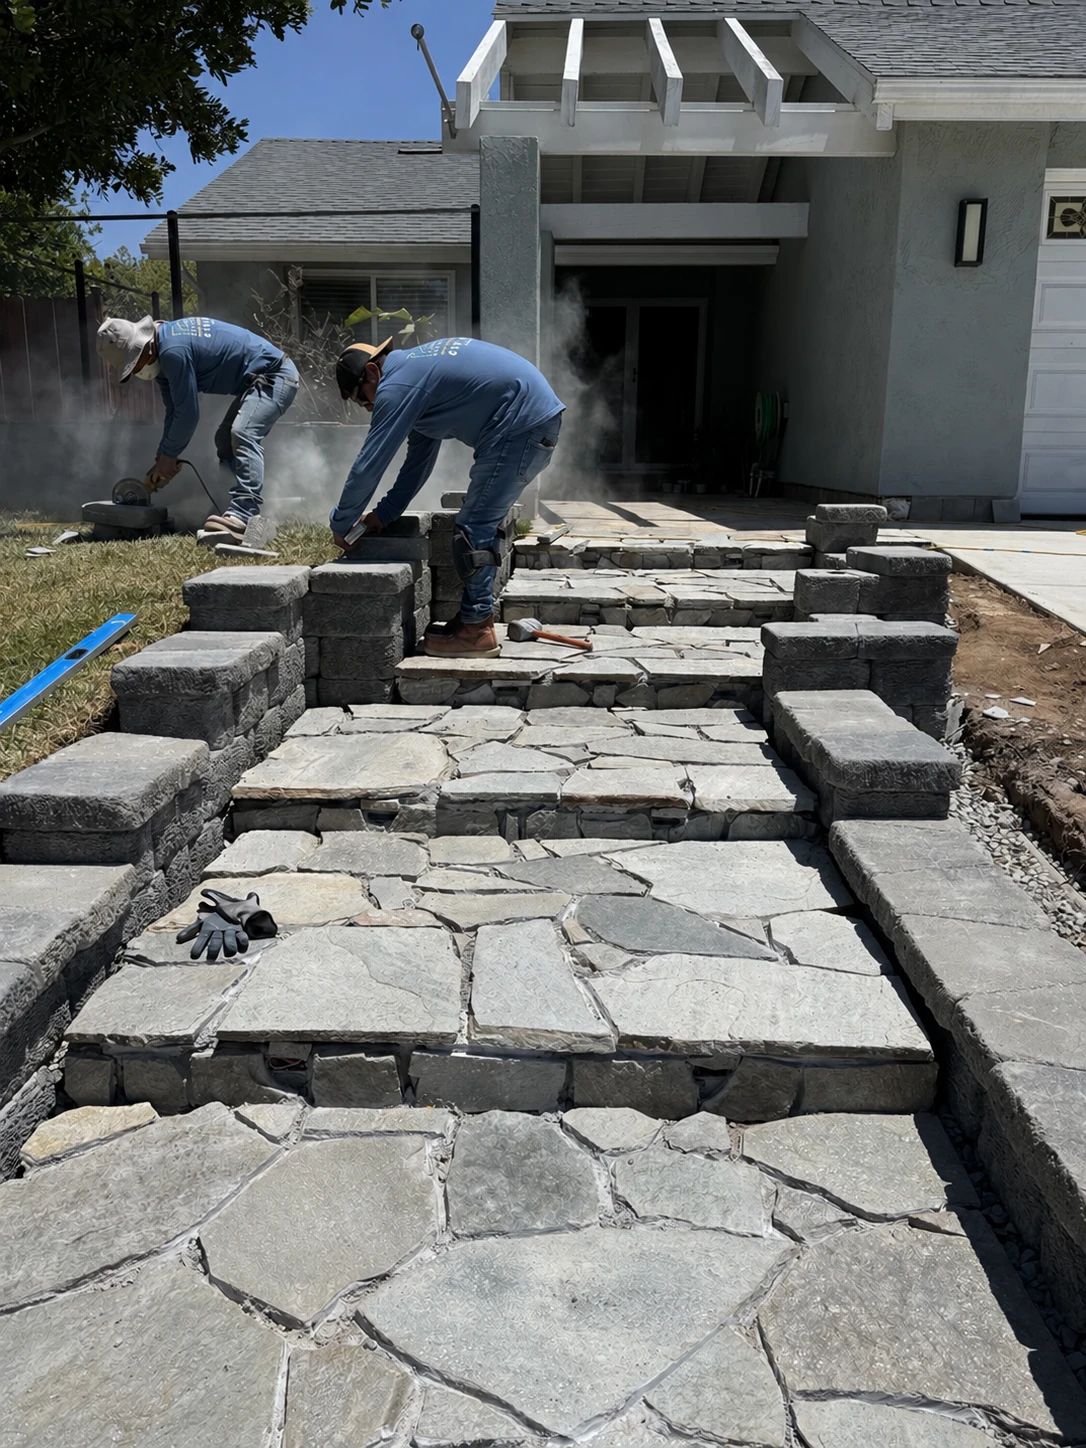
Each piece was selected and set to work with the irregular character of the stone while maintaining consistent step geometry, clean edges, and a deliberate visual connection to the cheek walls and driveway.
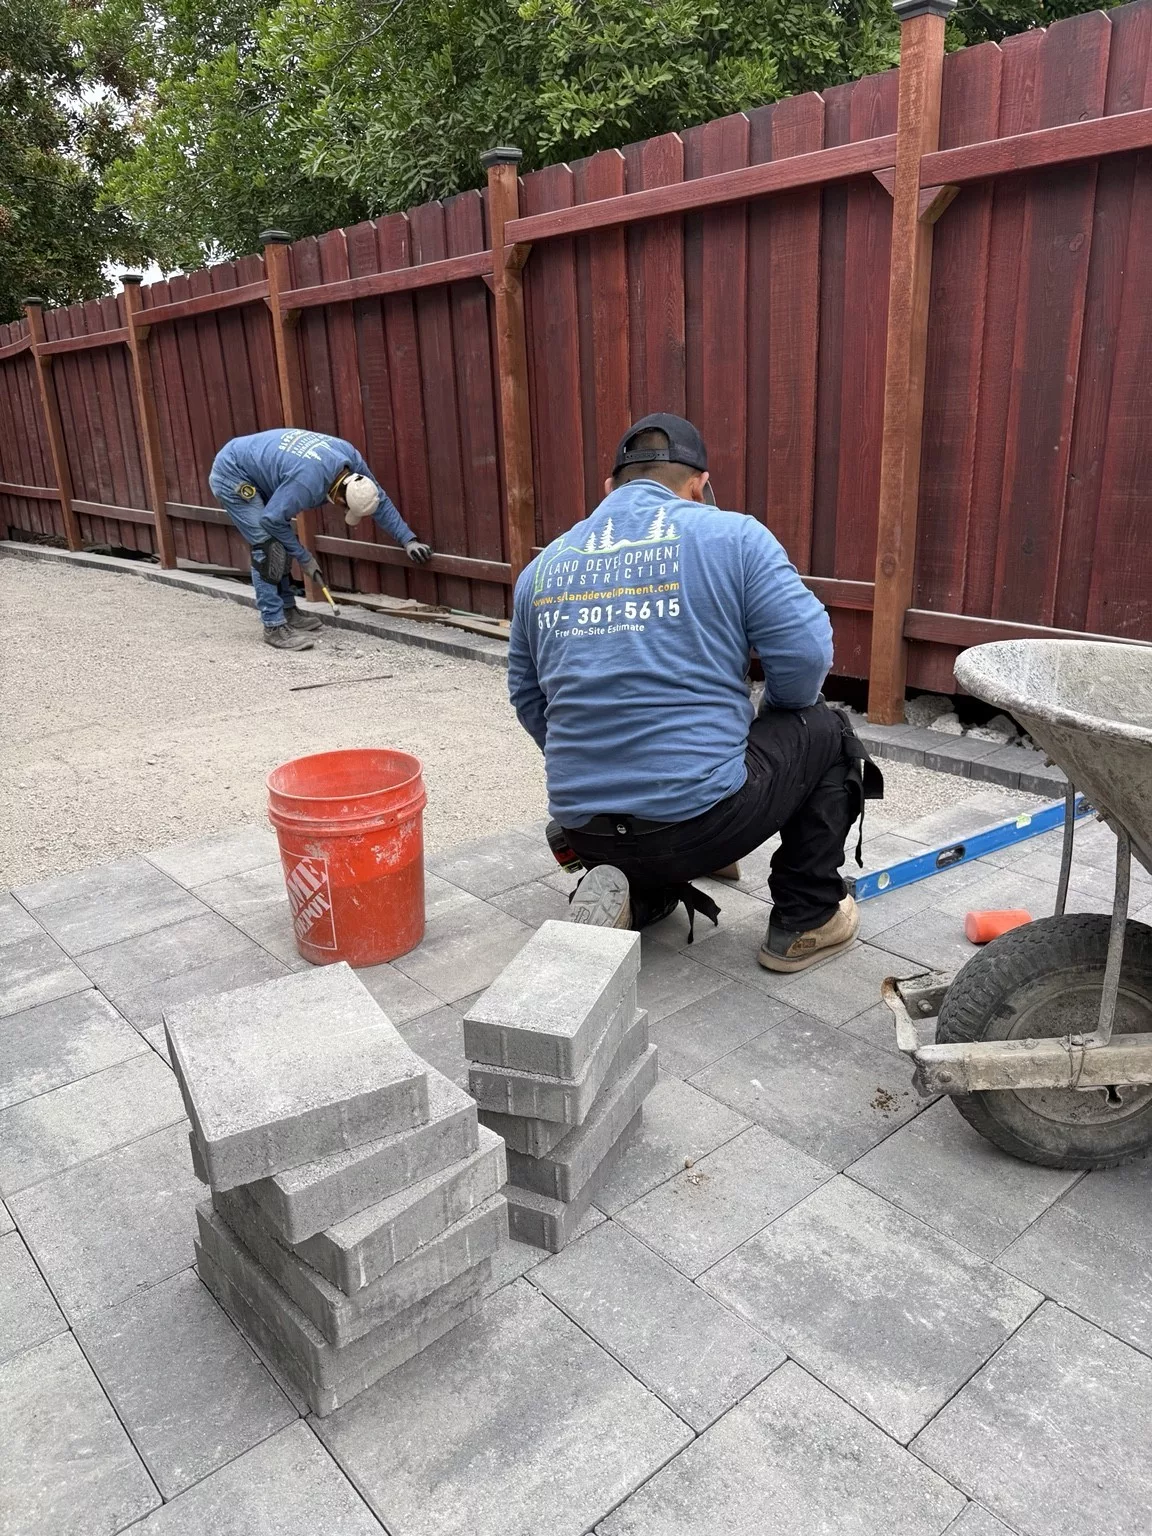
Side & Backyard Pavers
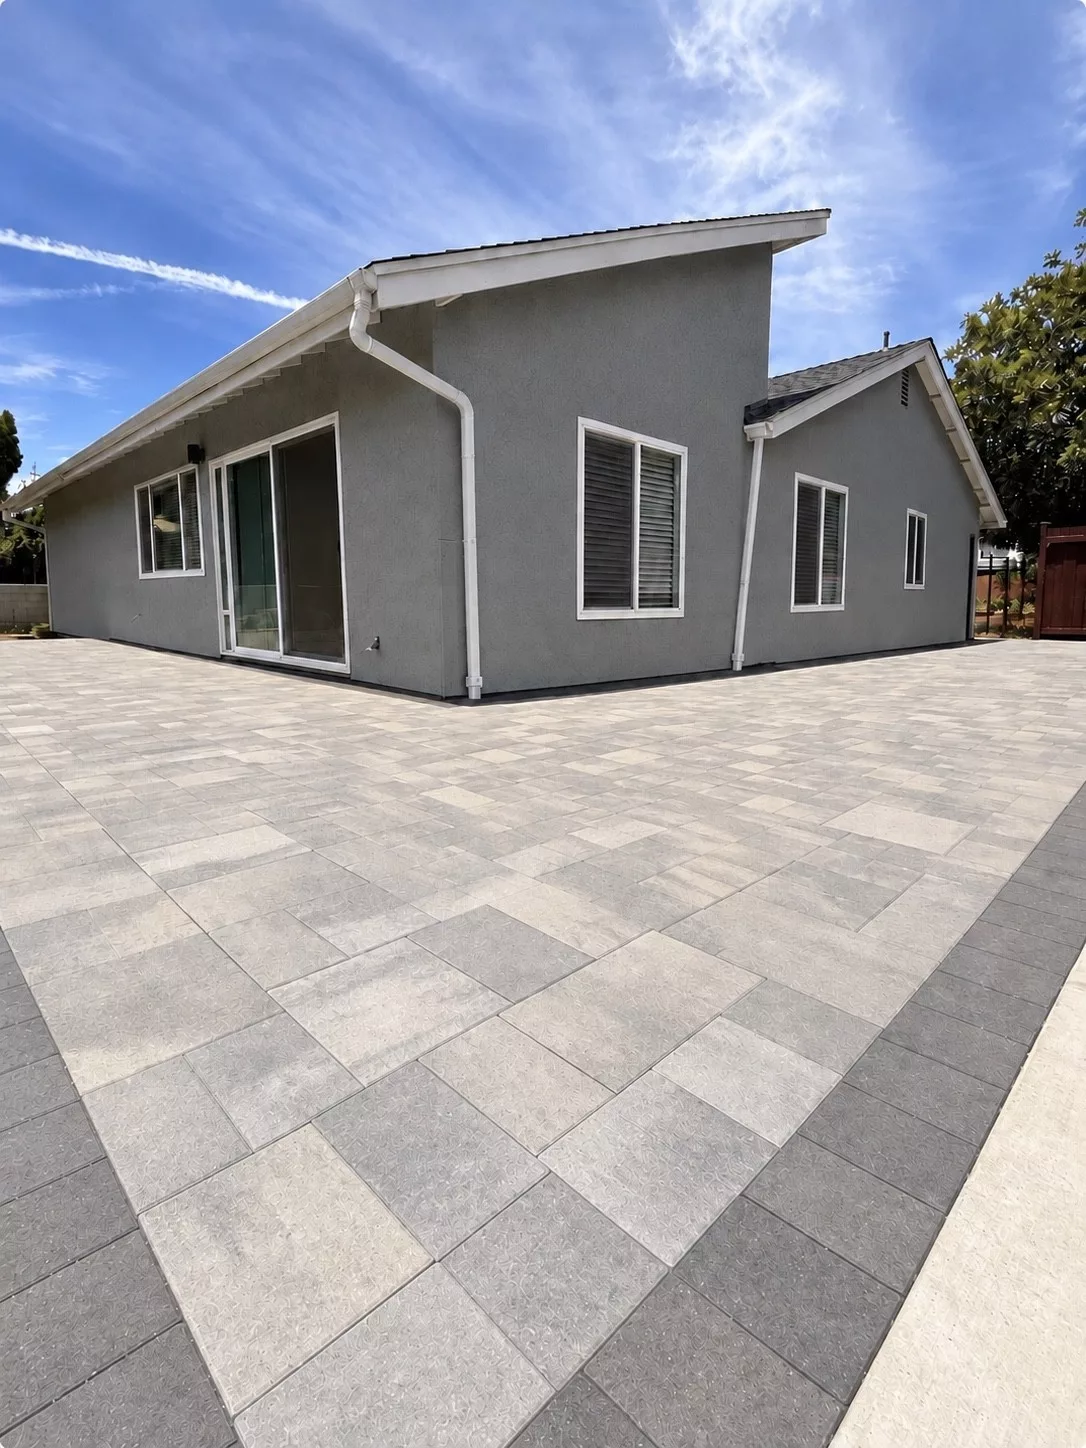
The hardscape improvements continue along the side and rear of the home with a new paver surface. Careful base preparation, layout, and edge alignment created a clean, durable transition through the property.
Finished Result
The completed project gives the home a stronger, more intentional arrival and practical parking space for two vehicles while extending the same level of finish beyond the front elevation.
The widened concrete driveway, quartzite steps, illuminated retaining wall and cheek walls, and pavers now work together as one coordinated property improvement.
Planning an Outdoor Project?
Schedule a free on-site consultation with Land Development Construction. We will review the property, discuss the scope and material options, and provide a clear estimate based on the work required. Licensed & Insured • CSLB #1126188 • Free On-Site Estimates.Built Right. Clean Work. On Schedule.